On this page (13 sections)
- Start with the cabinet schedule
- Understand how measurements are calculated
- Compare the cabinet carcass
- Compare doors and visible finishes
- Check hinges, runners, and internal fittings
- Clarify the worktop and backsplash
- Coordinate appliances before fabrication
- Include plumbing and electrical interfaces
- Ask for shop drawings
- Common exclusions that affect the final price
- Where to spend and where to simplify
- How to compare two kitchen quotes
- Bottom line
Kitchen carpentry cost in Singapore is often presented as a price per foot, but that figure only becomes useful when the cabinet specification is the same. Height, depth, internal fittings, laminate grade, hardware, exposed panels, worktop, and appliance details can change the actual scope substantially.
Before comparing totals, make sure each carpenter has measured the same cabinet runs and priced the same outcome. The questions below will help you read a cabinet quote without relying on a headline rate.
Start with the cabinet schedule
The quote should separate base cabinets, wall cabinets, tall units, pantry storage, appliance housings, islands, and special features. Each section should have a measurement or quantity and a clear description.
Ask whether corner returns, end panels, fillers, plinths, pelmets, open shelves, and full-height side panels are included. These pieces may not add much storage, but they are essential to a finished installation.
Understand how measurements are calculated
Confirm whether “per foot” refers to run length, separate top and bottom runs, or another method. A kitchen with only base cabinets is not equivalent to one with base, wall, and full-height storage across the same wall.
Ceiling height and cabinet depth also matter. Taller units use more board and require different handling, while deep pantry or appliance cabinets may need additional structure.
Compare the cabinet carcass
The carcass is the internal box behind doors and drawers. The quote should identify the board type, thickness, internal finish, edge treatment, and whether wet-area or sink-cabinet provisions differ.
Ask how exposed edges are sealed and how the sink area is protected from routine splashes and minor leaks. No timber-based cabinet is immune to prolonged water exposure, so plumbing access and early leak detection remain important.
Compare doors and visible finishes
Laminate, veneer, painted finishes, glass, fluted panels, and special profiles involve different materials and labour. The quotation should state the finish collection or allowance instead of using a broad phrase such as “premium laminate.”
Check whether the price includes matching grain direction, book-matching, special door profiles, finger pulls, handles, and colour-matched exposed panels.
Check hinges, runners, and internal fittings
Hardware can create a large gap between two otherwise similar quotes. Confirm hinge and drawer-runner specifications, soft-close functions, load ratings, lift-up systems, pull-out baskets, corner mechanisms, and organisers.
Price special fittings separately. This makes it easier to keep the essential cabinet construction while deferring accessories that do not justify their cost.
Clarify the worktop and backsplash
Carpentry quotations do not always include worktops. Confirm the material allowance, thickness, edge profile, upstand, cut-outs, sink installation, hob opening, backsplash, delivery, and site measurement.
Stone and sintered surfaces are typically measured after the base cabinets are installed. That sequence needs to appear in the project programme because the kitchen may wait between cabinet installation and final worktop delivery.
Coordinate appliances before fabrication
Provide confirmed model numbers for the refrigerator, oven, hob, hood, dishwasher, washer, dryer, microwave, and water dispenser before shop drawings are approved. Product widths alone are not enough; ventilation gaps, door swings, service access, and installation clearances can affect cabinet dimensions.
Changing an appliance after fabrication can require new panels or leave uneven gaps.
Include plumbing and electrical interfaces
Cabinetry depends on correctly placed sockets, switches, water points, waste pipes, gas services where applicable, lighting drivers, and appliance isolators. The carpenter should coordinate cut-outs and access, while qualified trades handle the services.
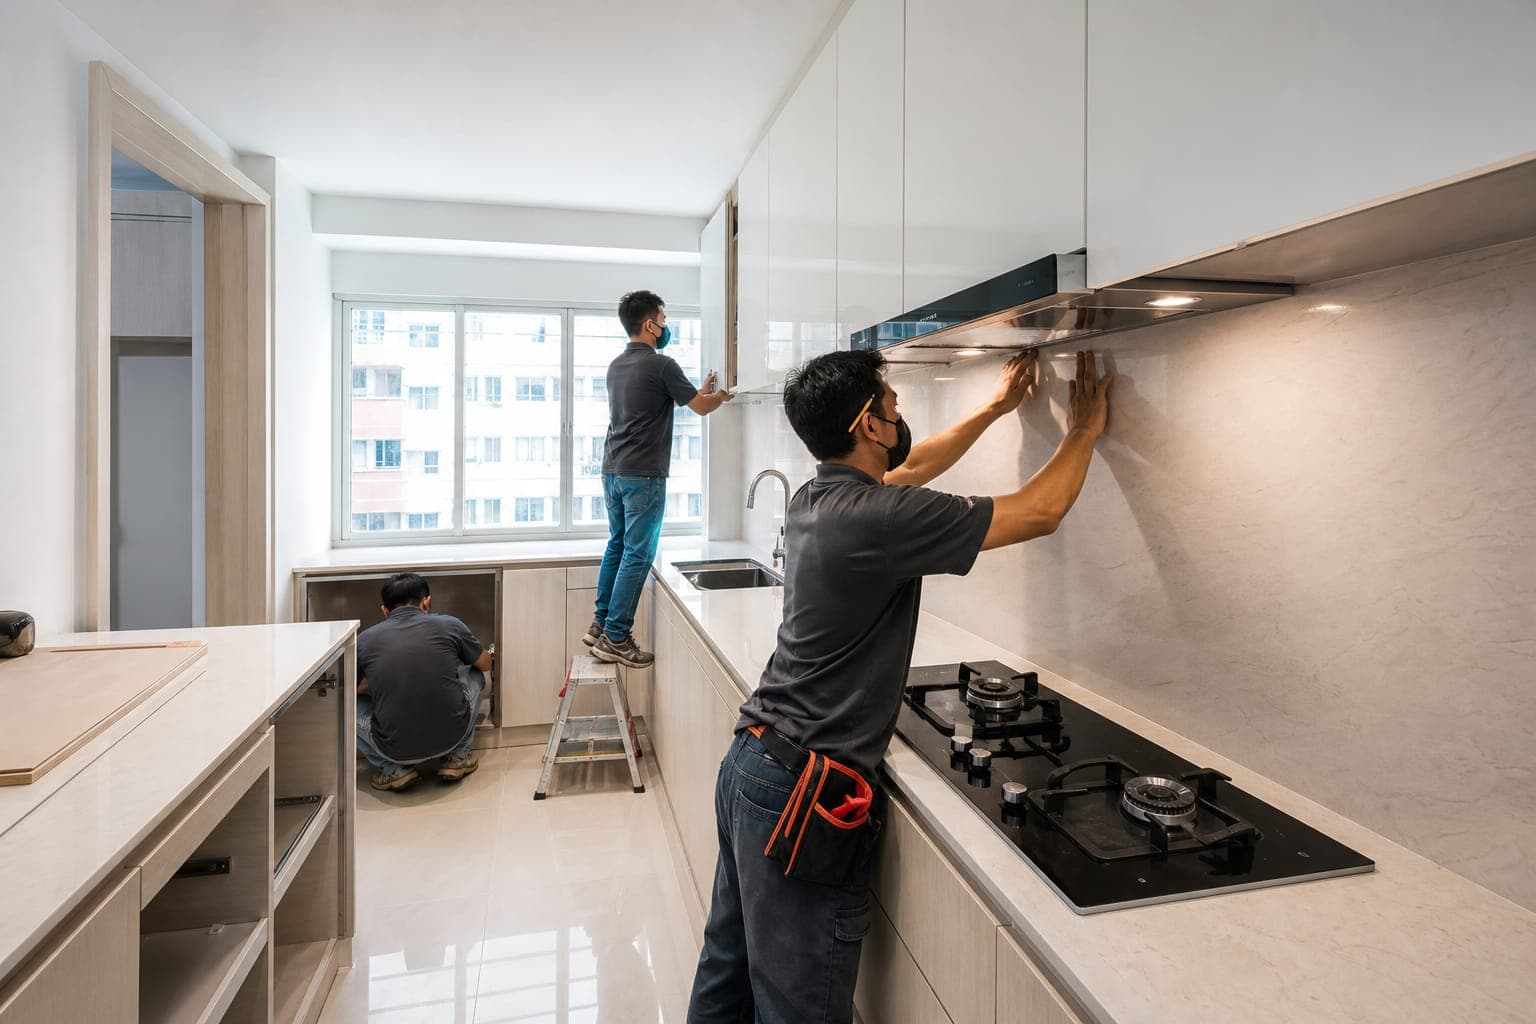
Adex coordinates custom carpentry services with electrical works and plumbing works so dimensions and service locations are resolved before installation.
Ask for shop drawings
Shop drawings should show cabinet widths, heights, door divisions, drawer positions, shelves, appliance openings, fillers, end panels, and key sections. Review how doors open beside walls and corners and whether frequently used items have practical storage.
Do not approve drawings based only on elevation appearance. Check the inside of every cabinet and identify where bulky appliances, cookware, bins, and cleaning items will go.
Common exclusions that affect the final price
Look for demolition of old cabinets, disposal, wall and floor making-good, plumbing disconnection, electrical relocation, worktops, glass, lighting, internal accessories, painting, appliance installation, and final silicone.
Also confirm delivery access, lift restrictions, protection, and whether touch-ups after other trades are included.
Where to spend and where to simplify
Spend on a practical layout, durable hardware for heavily used doors and drawers, accurate appliance coordination, accessible plumbing, and sound installation. These affect daily use and are difficult to change later.
Simplify decorative open shelving, complex profiles, rarely used pull-out systems, and excessive material changes. Standardising cabinet widths and finishes can reduce fabrication complexity without making the kitchen feel generic.
How to compare two kitchen quotes
Create a checklist with total cabinet run, upper and lower units, tall storage, board specification, door finish, hardware, internal fittings, end panels, worktop, backsplash, lighting, plumbing, electrical work, dismantling, disposal, delivery, and warranty.
If a quote is materially lower, identify the missing specification rather than assuming one contractor is simply more efficient. Our guide to comparing renovation quotations provides a broader trade-by-trade method.
Bottom line
Kitchen carpentry cost in Singapore makes sense only when measurement and specification are visible. Compare cabinet schedules, hardware, finishes, worktops, appliance interfaces, and exclusions before comparing the final total. If the kitchen is part of a larger flat upgrade, Adex can coordinate it through a complete HDB renovation scope.
Need a contractor?
Get advice for your project
Send us your property type, photos, and preferred timeline. We'll recommend the next step and prepare a clear quotation.